
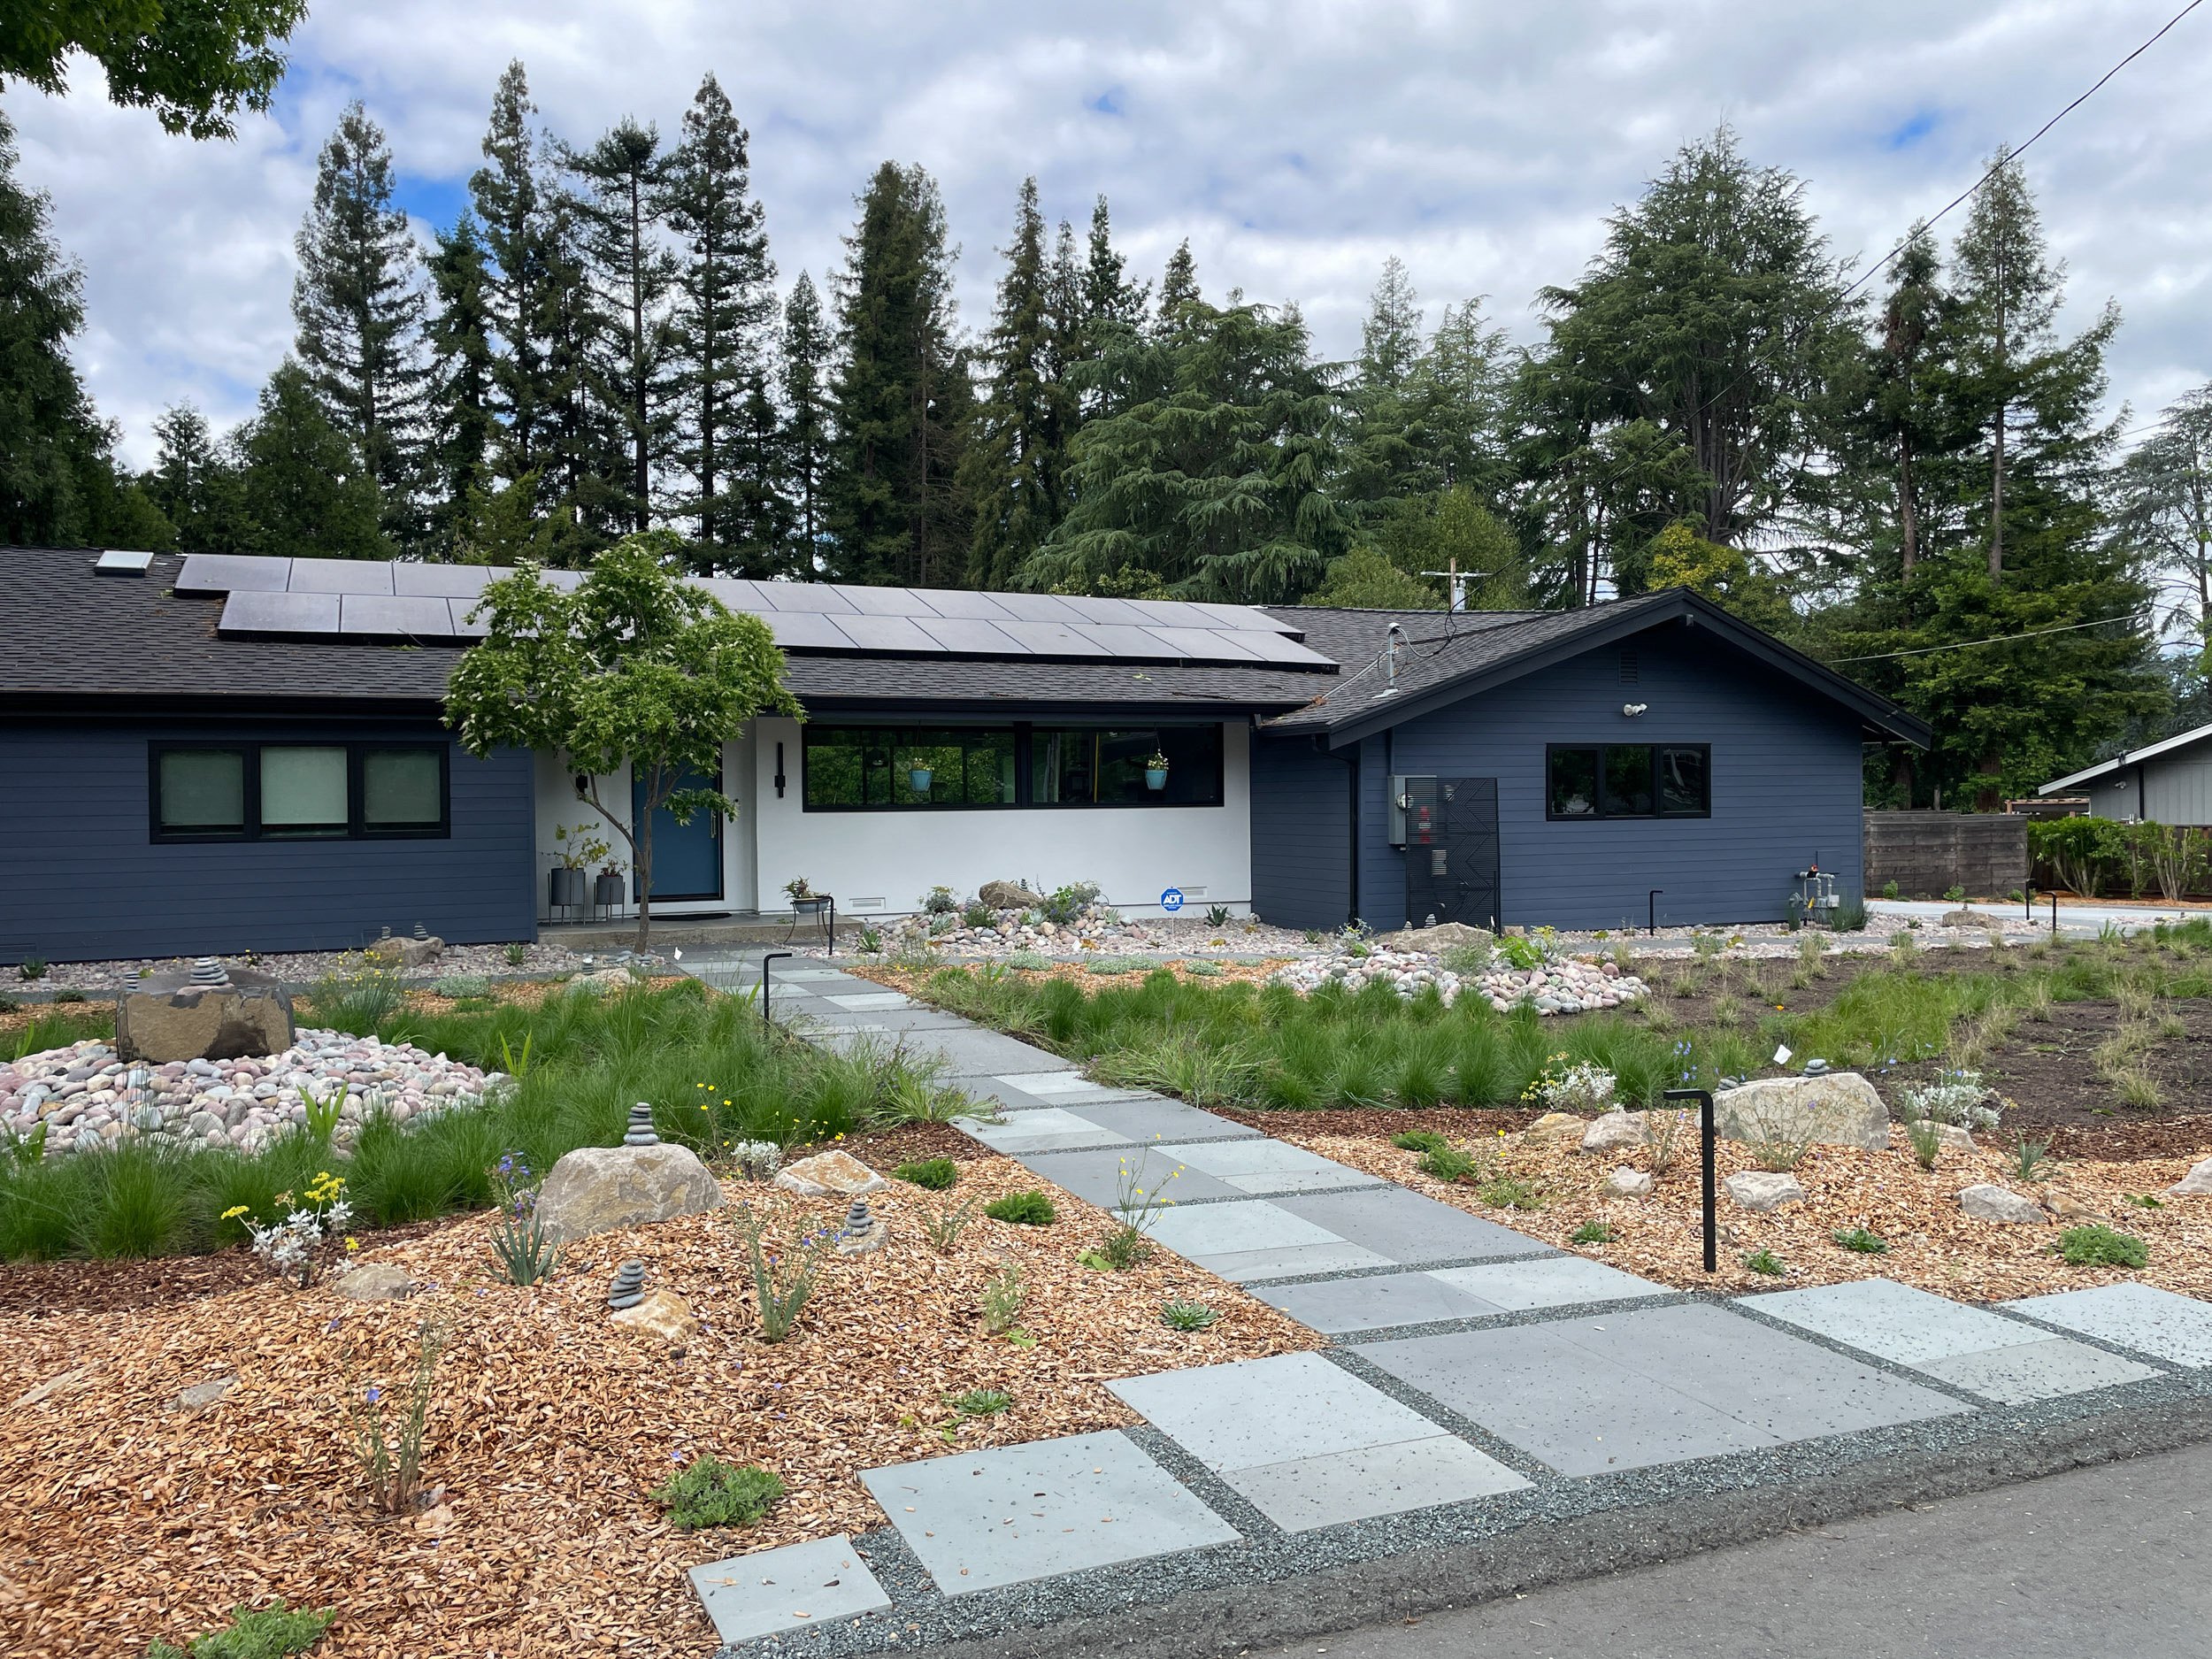
Danville Firesafe Rain Garden
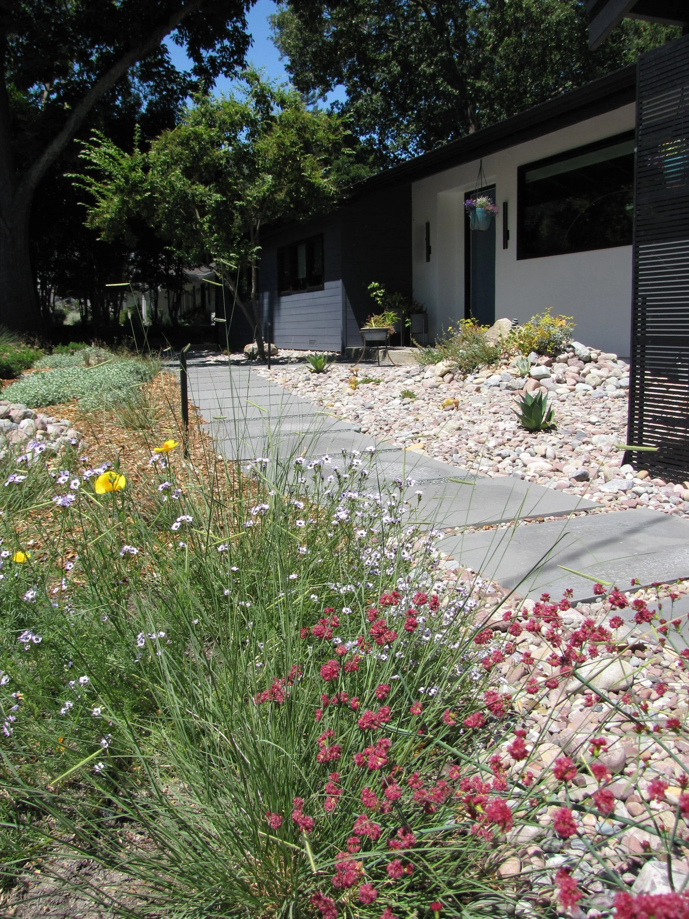
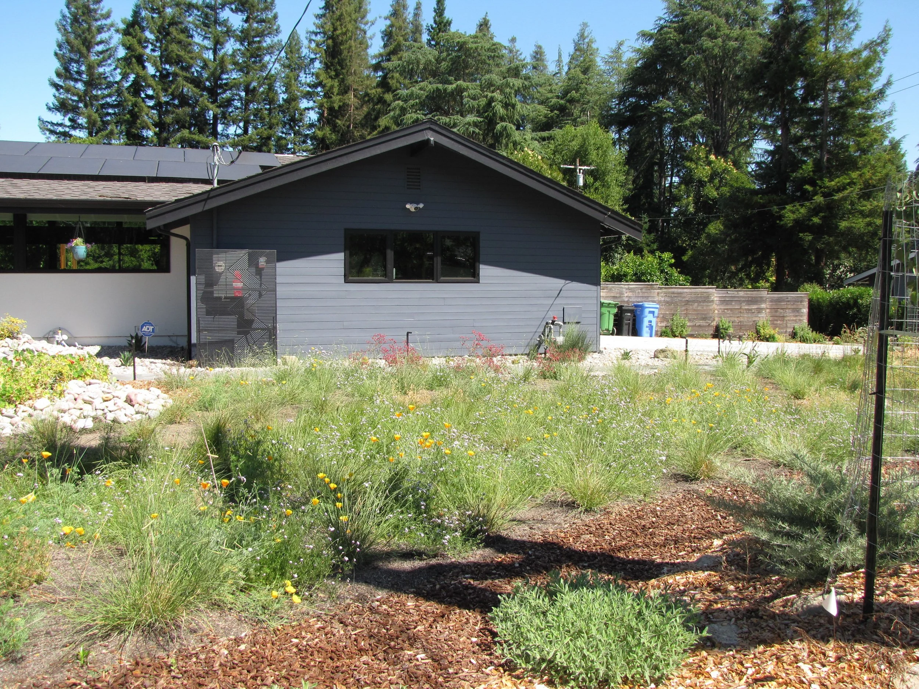
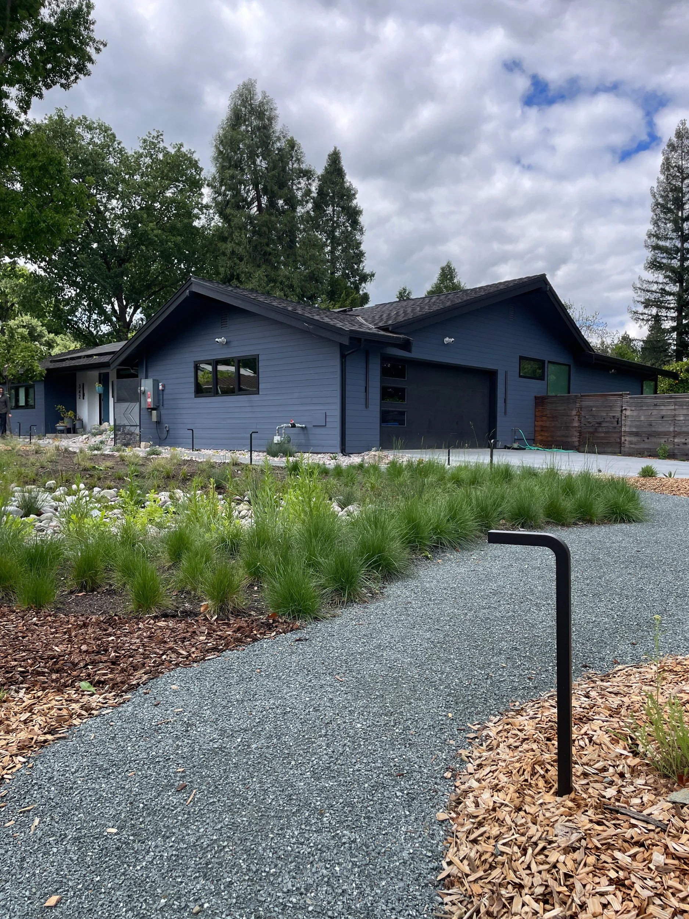
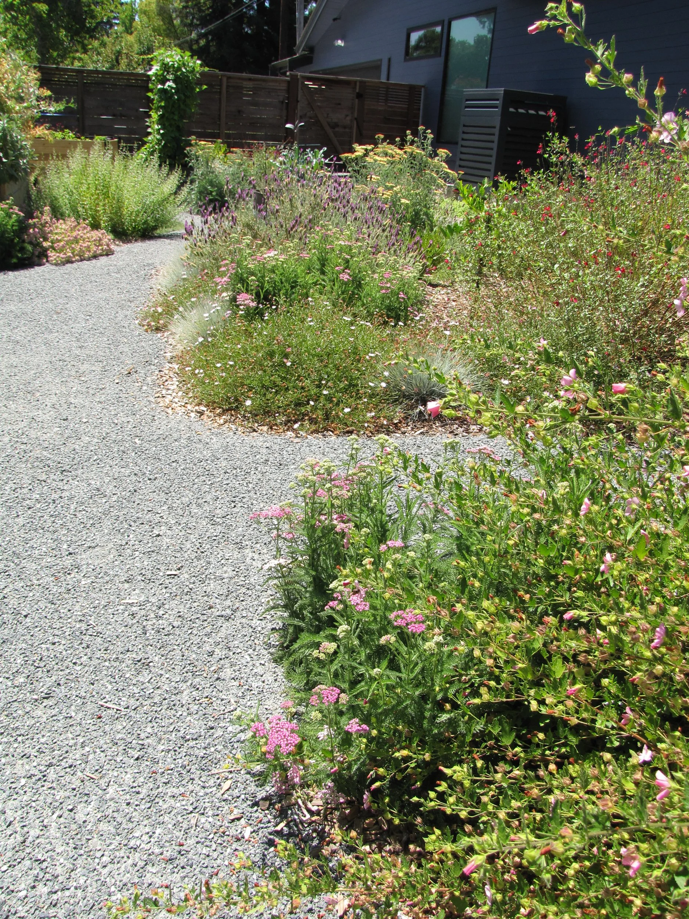
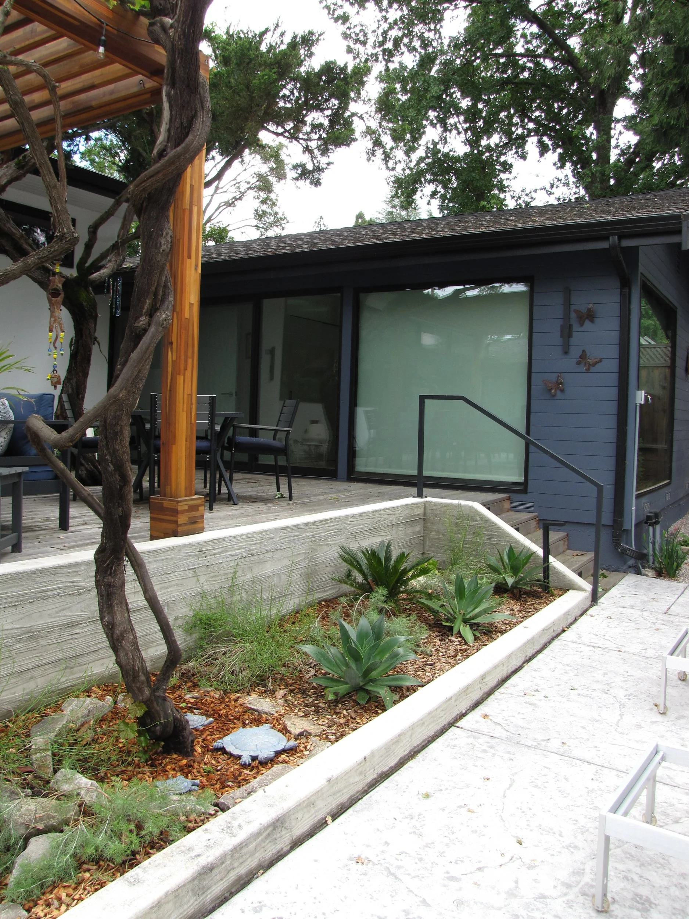
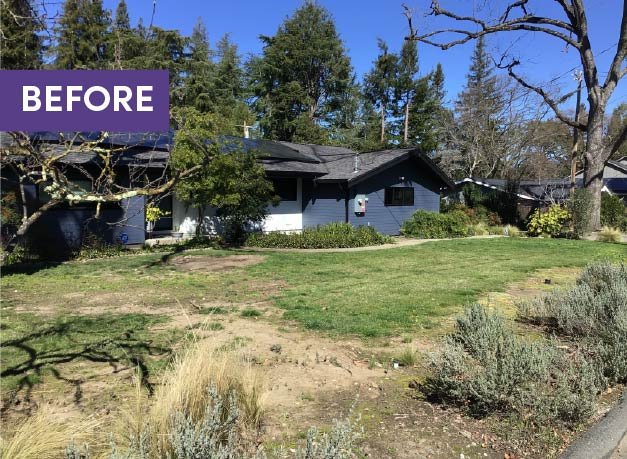
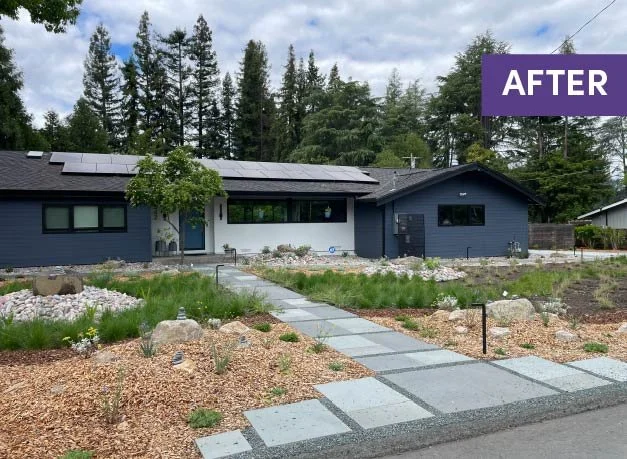
Upon returning to her childhood home in Danville, the client embarked on a Mid-Century Modern-influenced renovation. Four Dimensions teamed up with MN Builders to coordinate the relationship between the architecture and landscape. The garden design interweaves horizontal window views, geometric elements, and a firewise buffer with sinuous curves and native plant communities to create a seamless connection with nature.
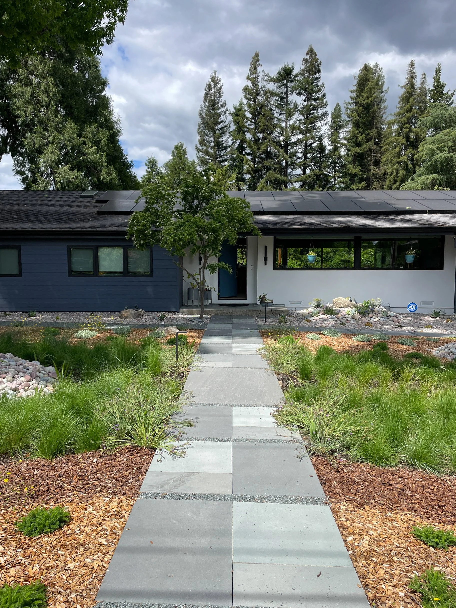
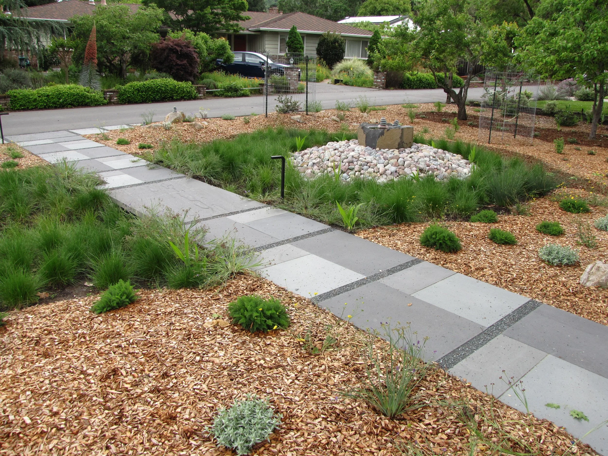
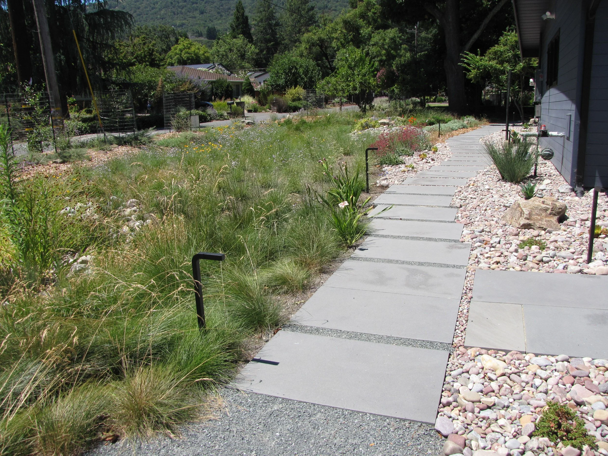
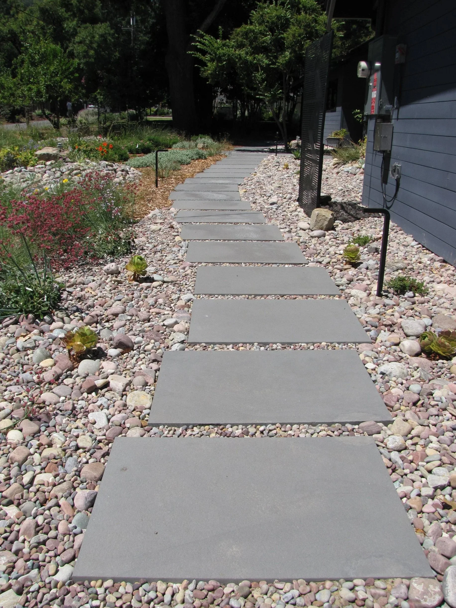
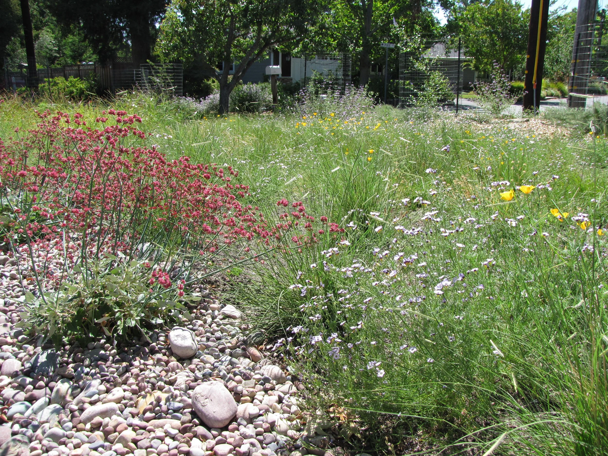
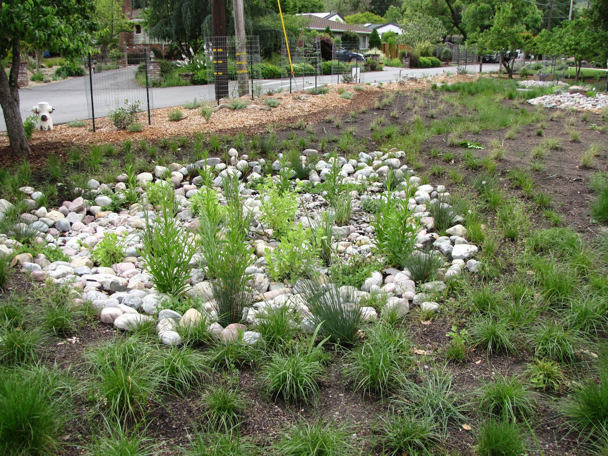
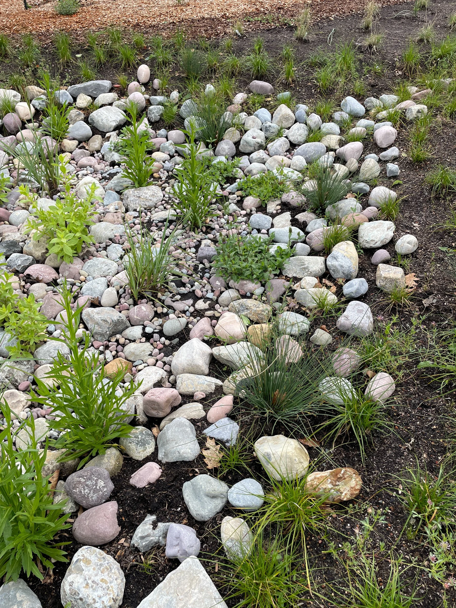
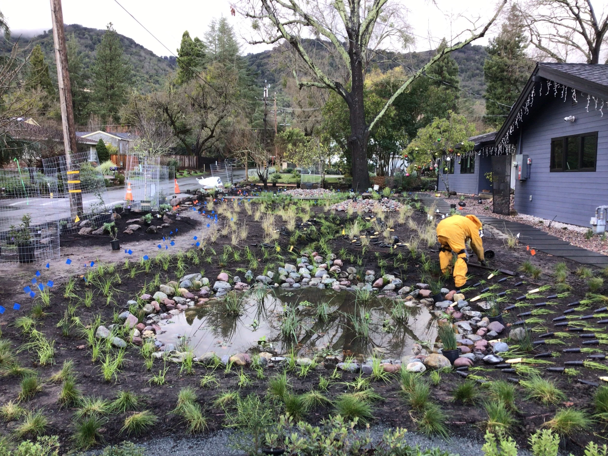
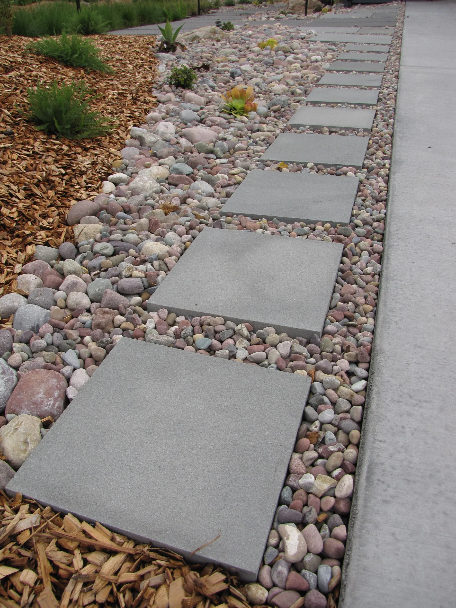
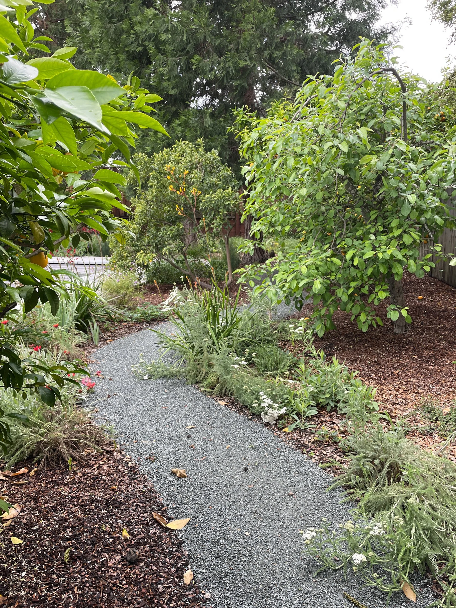
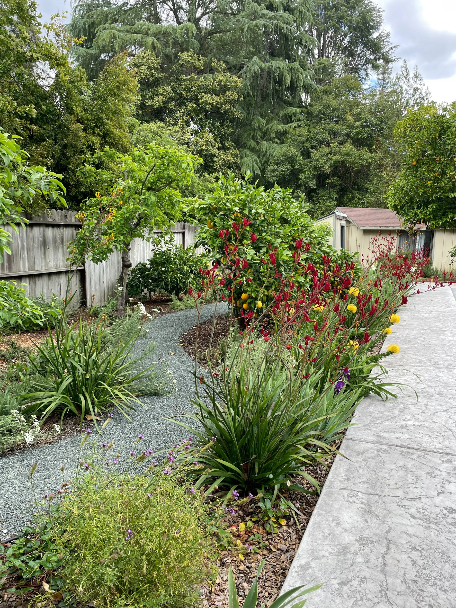
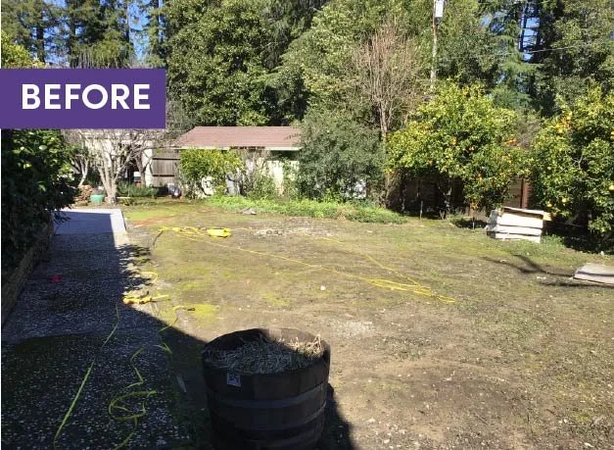
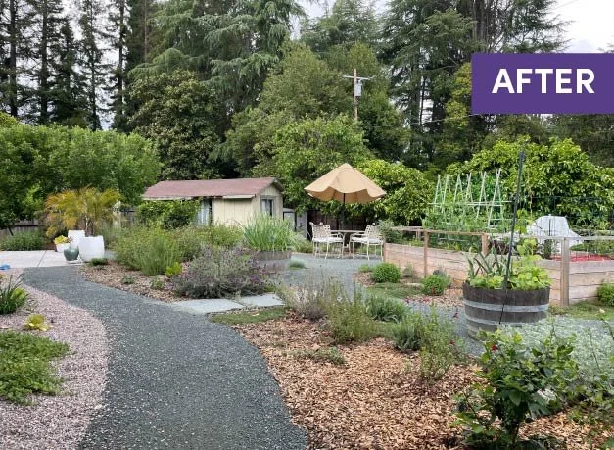
Heritage plants and sentimental elements were preserved and integrated into the design, including dozens of fruit trees and a brick path installed by family members. The garden’s most prominent feature is an inviting bluestone pathway at the front entry, with a bridge leading across an extensive rain garden that collects, retains, and absorbs stormwater from the roof and garden. Collecting this rain water will help to retain soil moisture in the summer, irrigate the meadow plantings, and reduce erosion and pollution in nearby creeks.
Key Garden Features
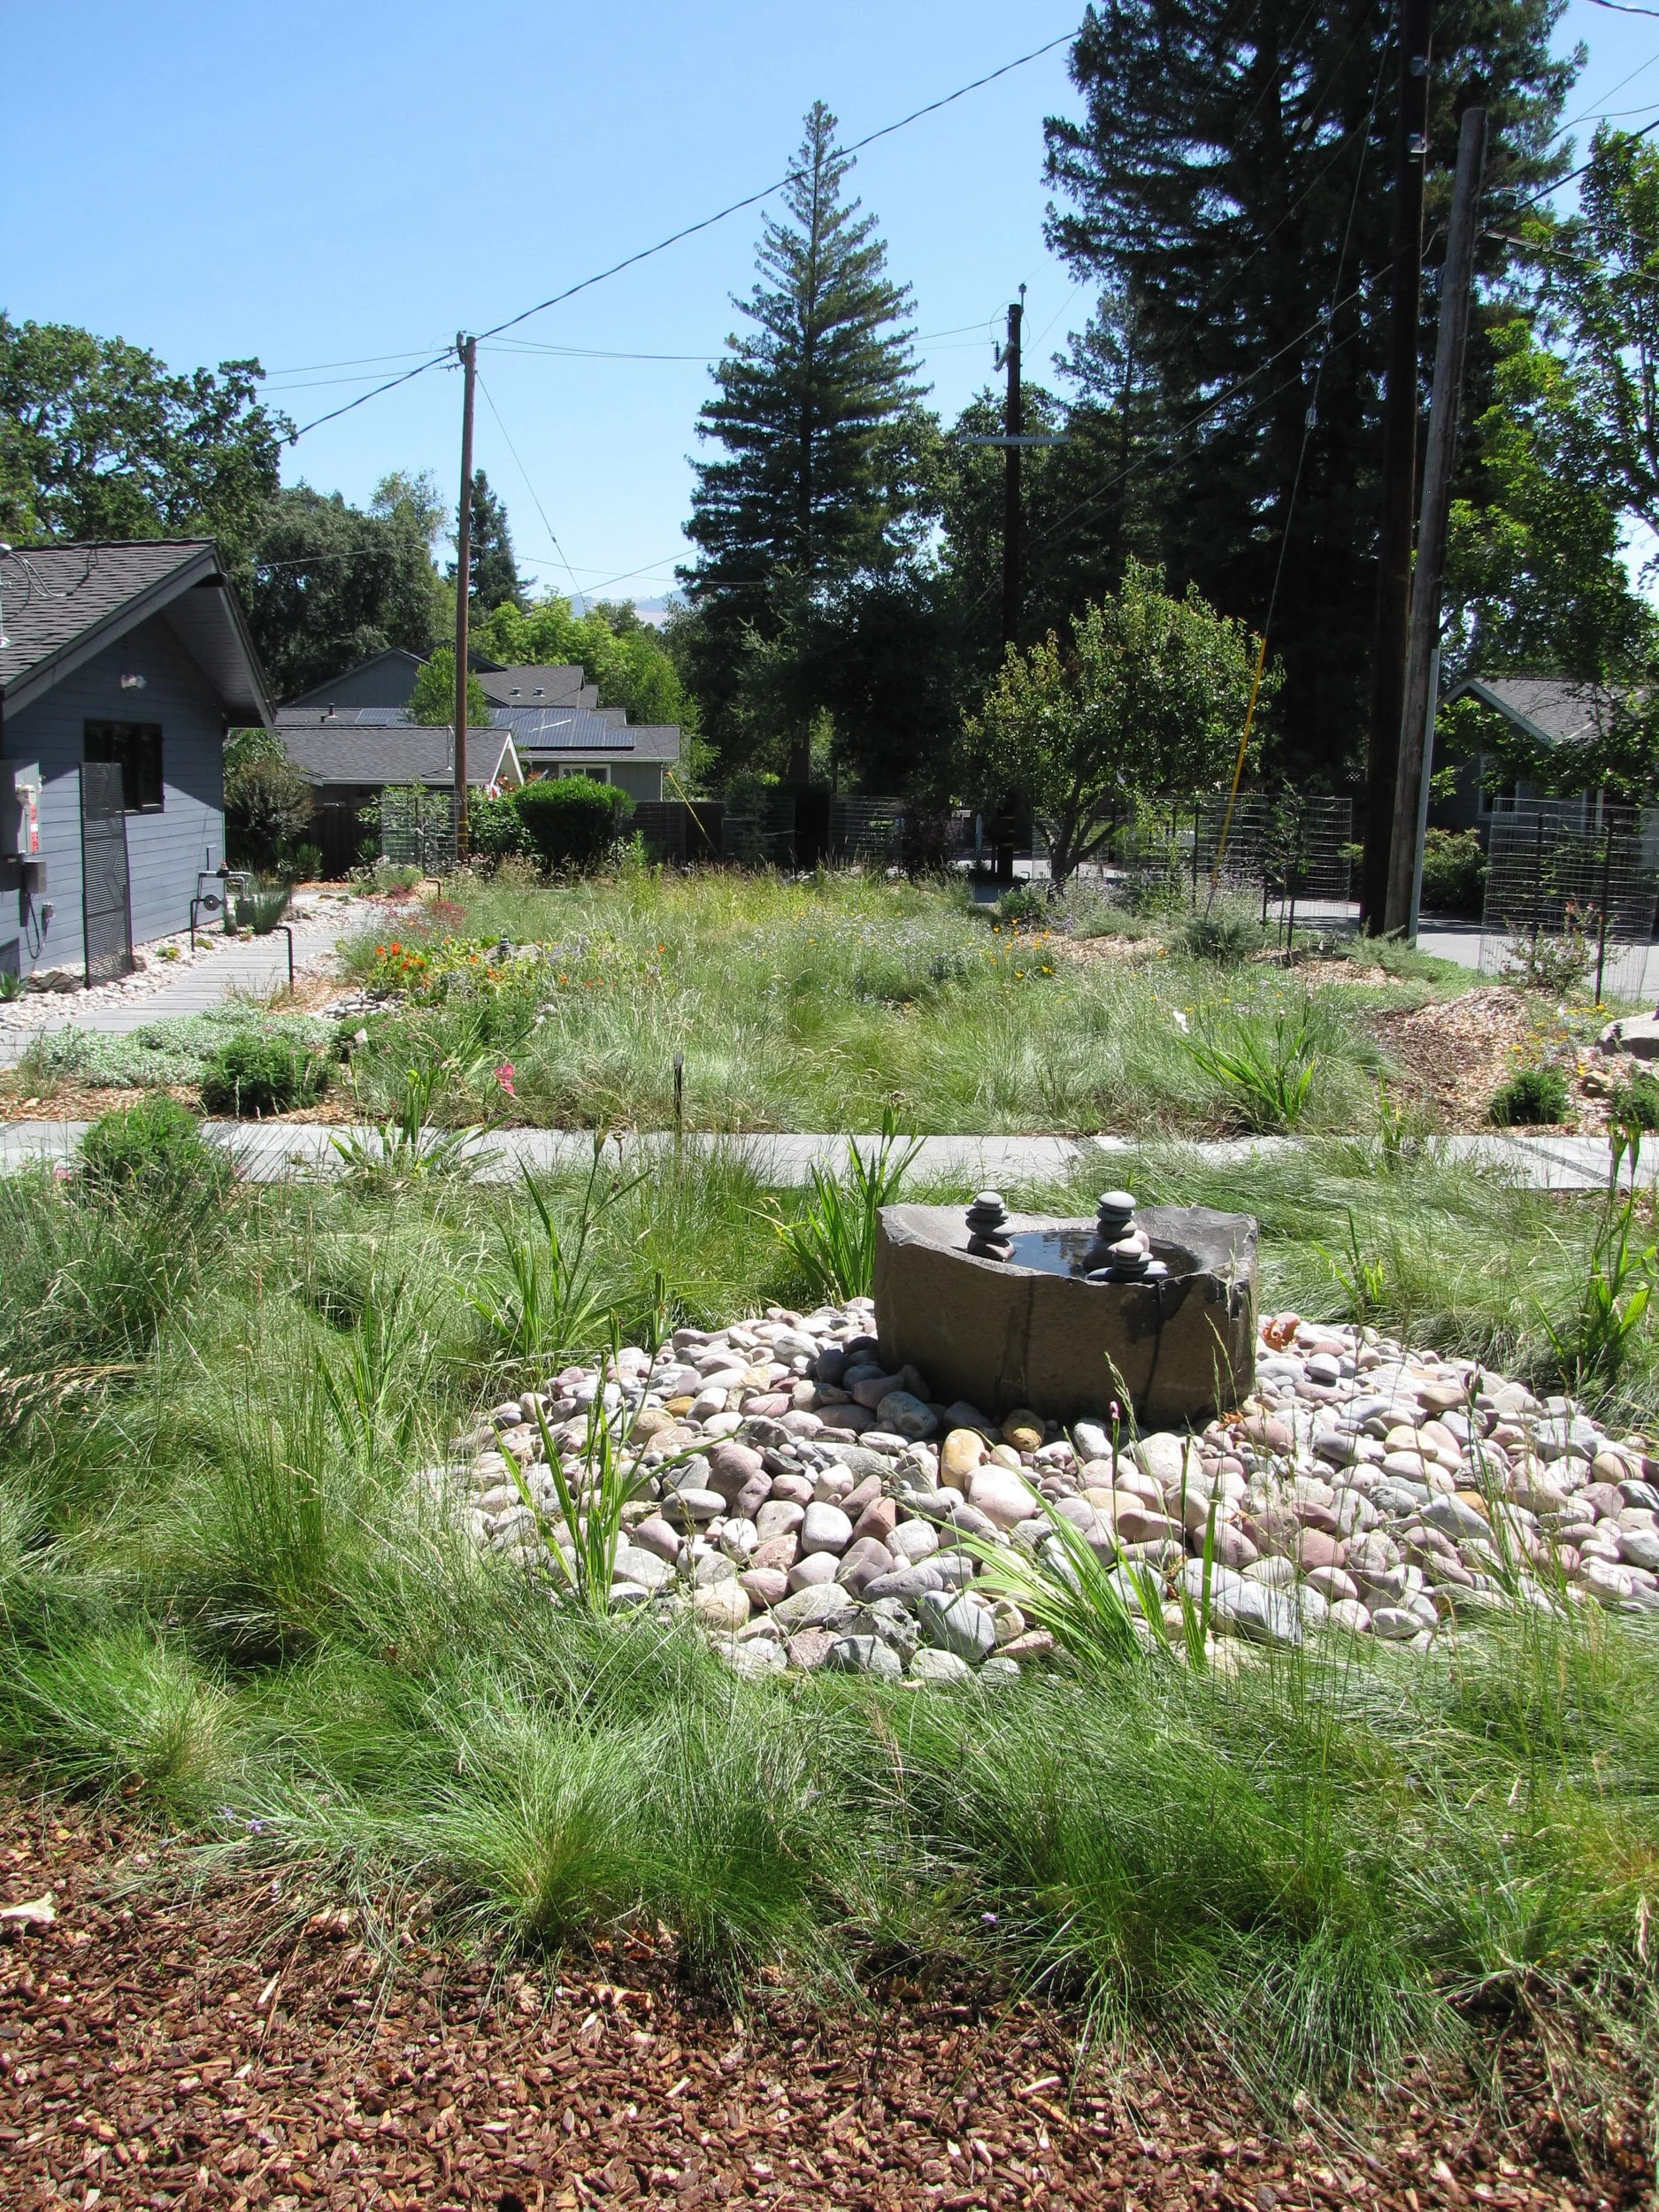
Bioswale/rain garden planted with meadow grasses and wildflowers
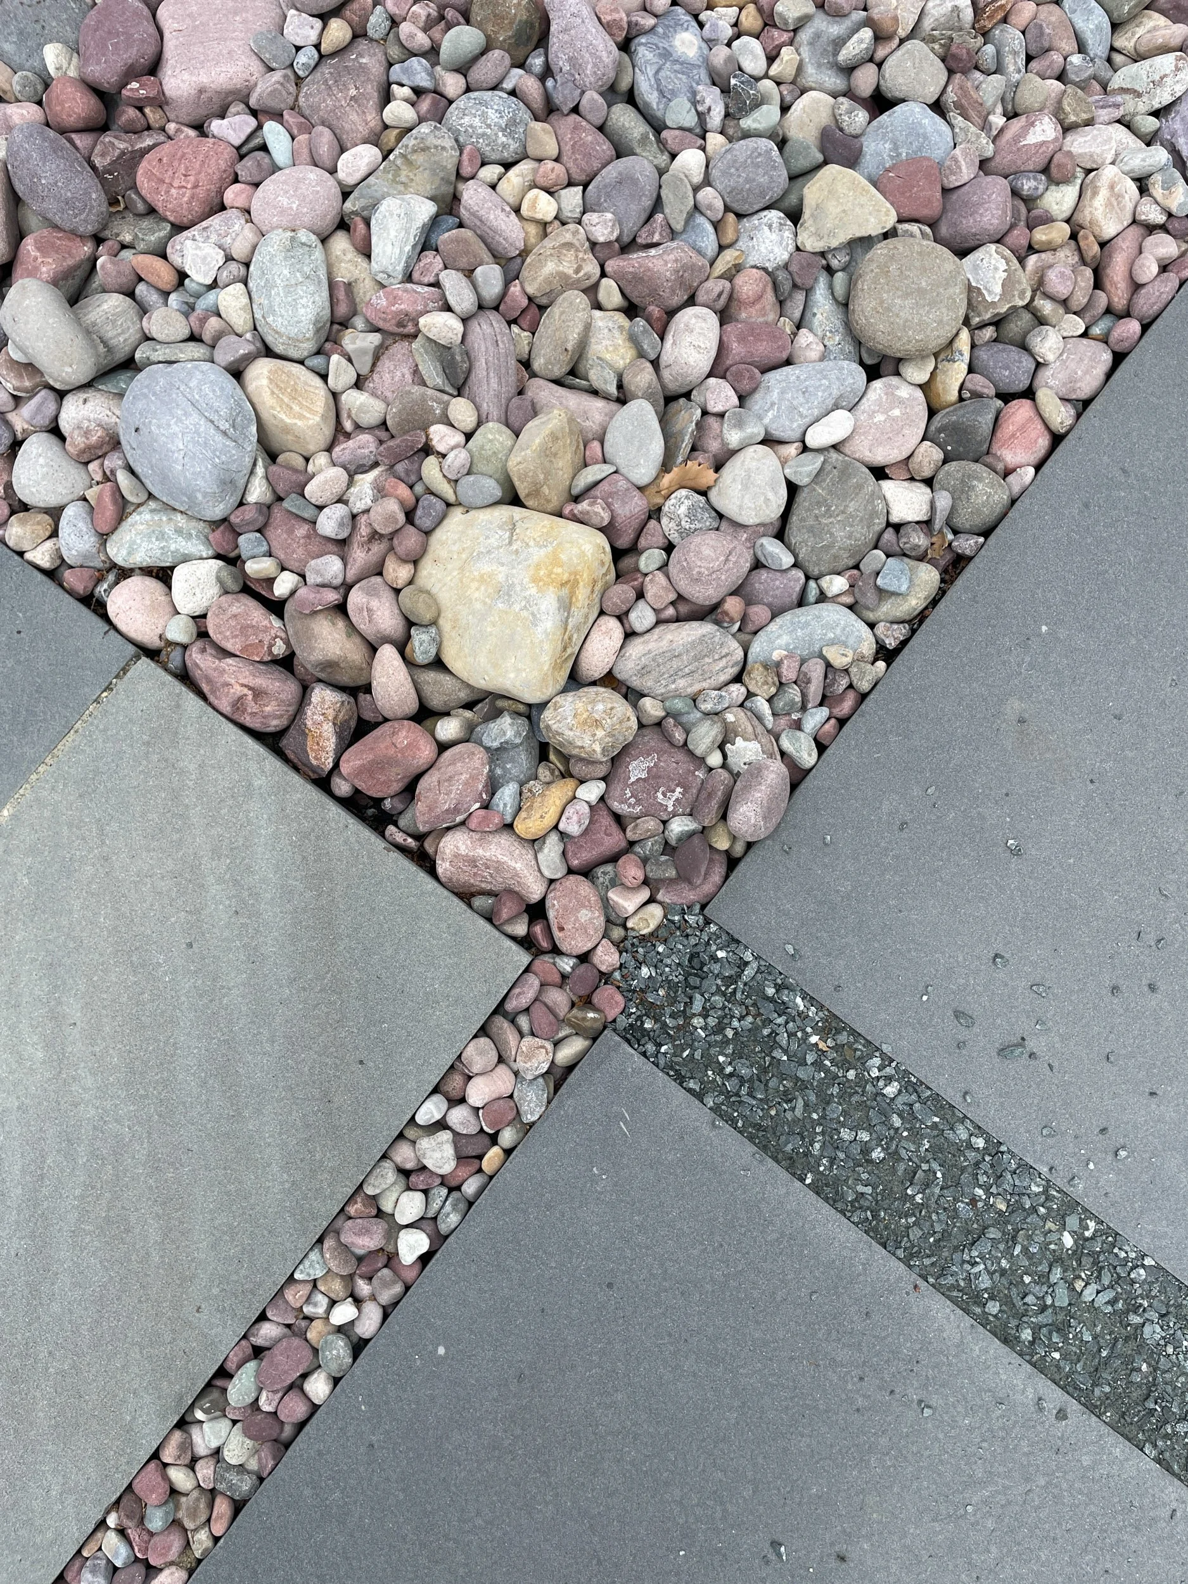
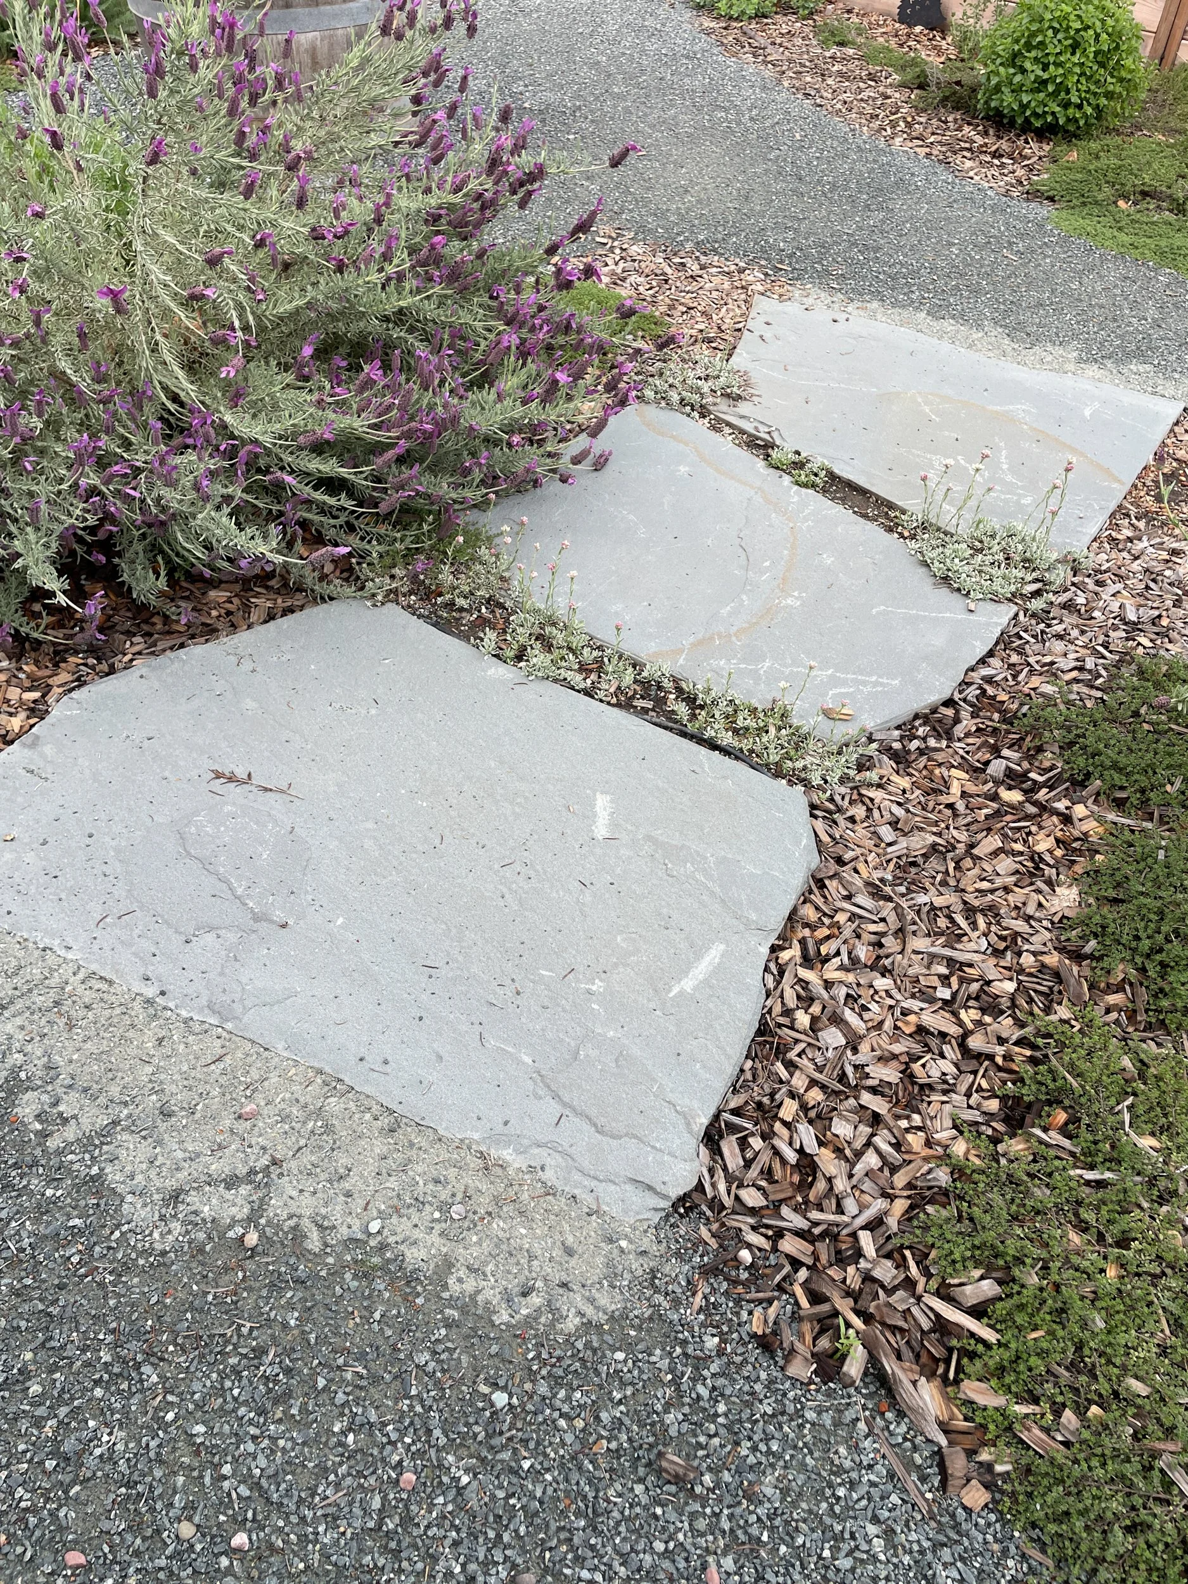
Bluestone paving with bridge over swale
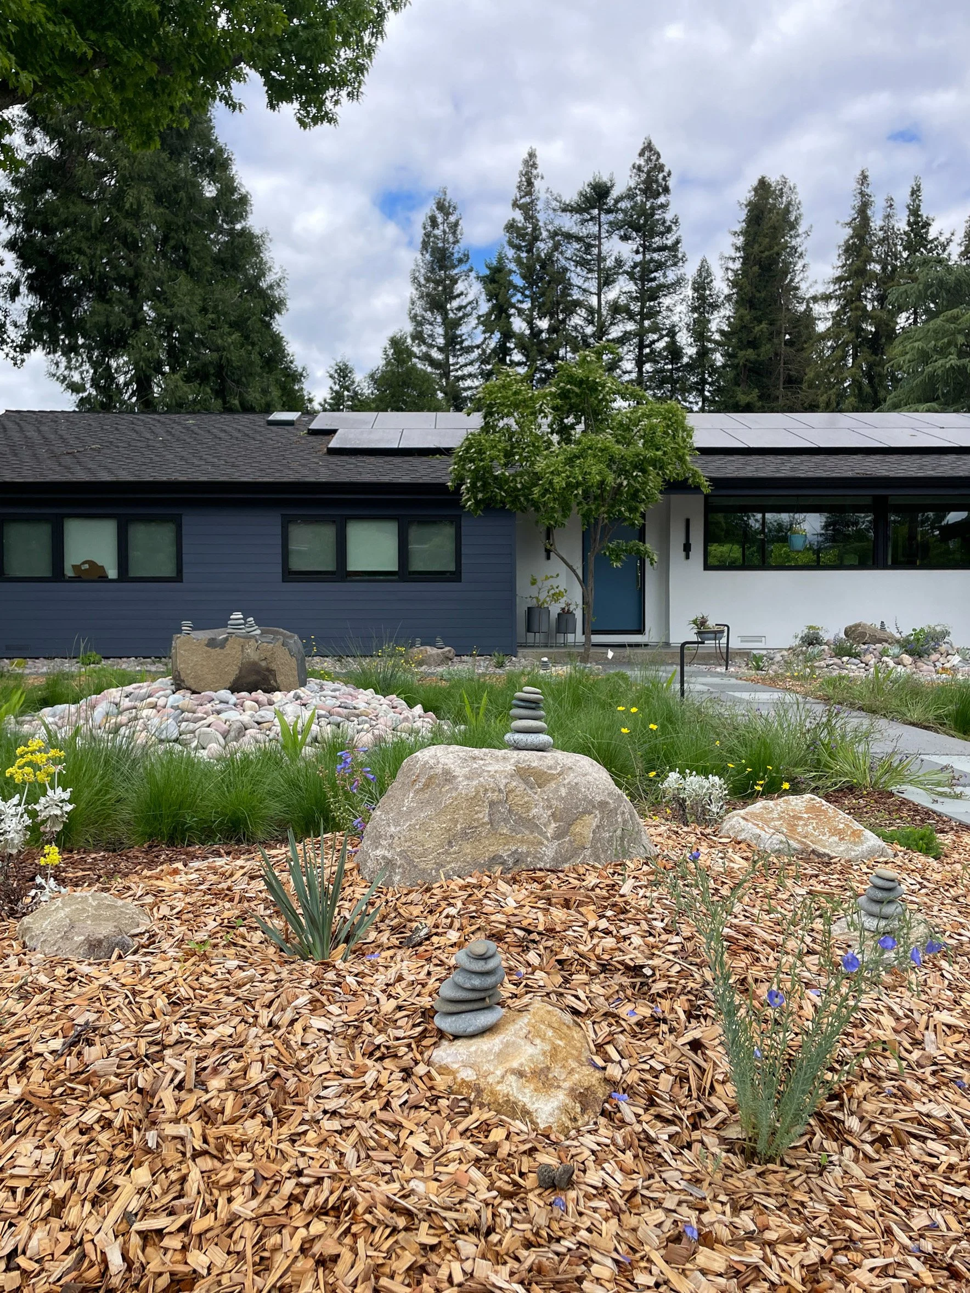
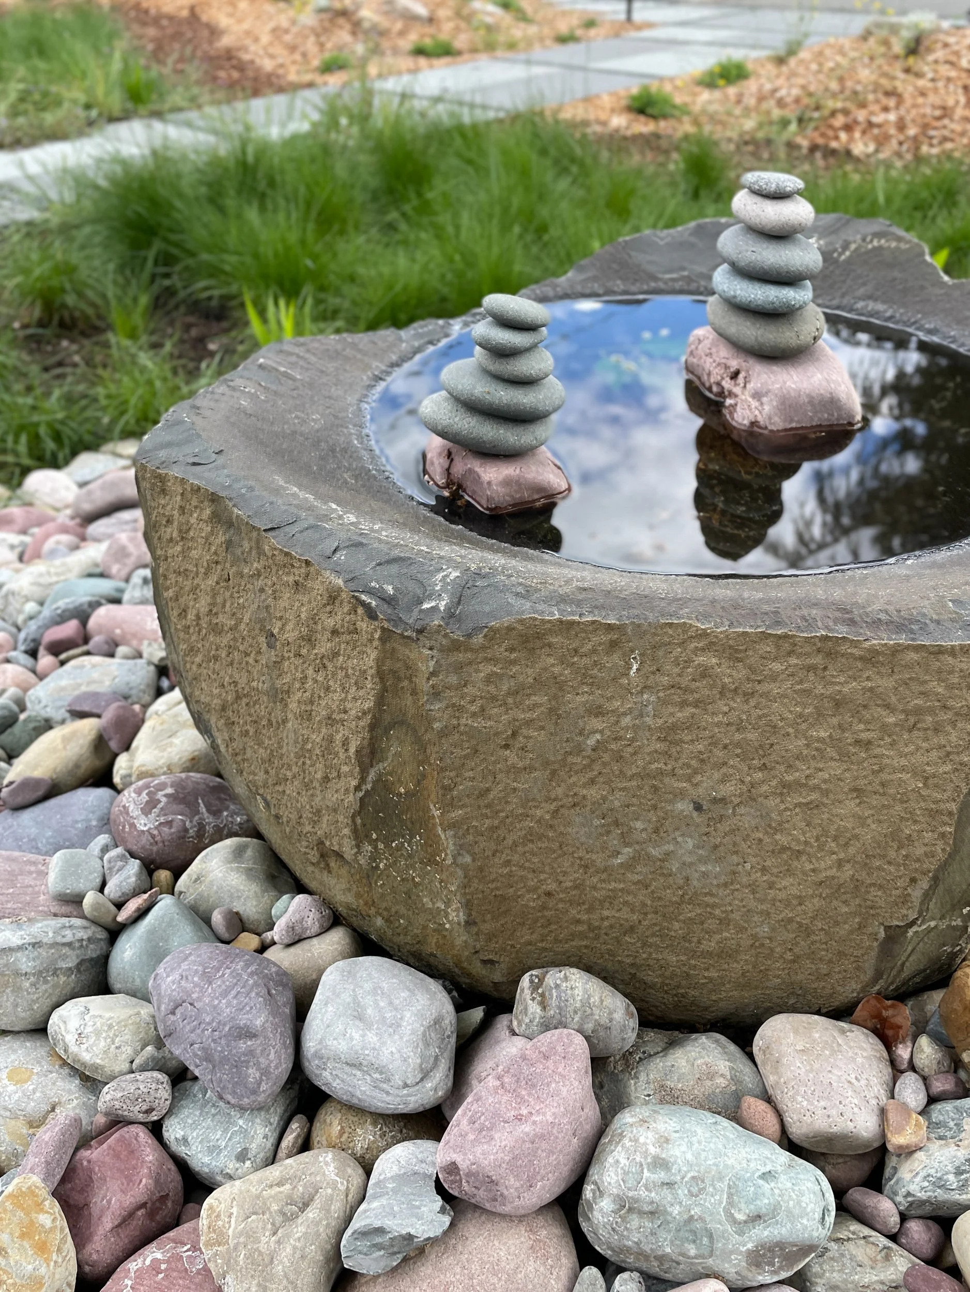
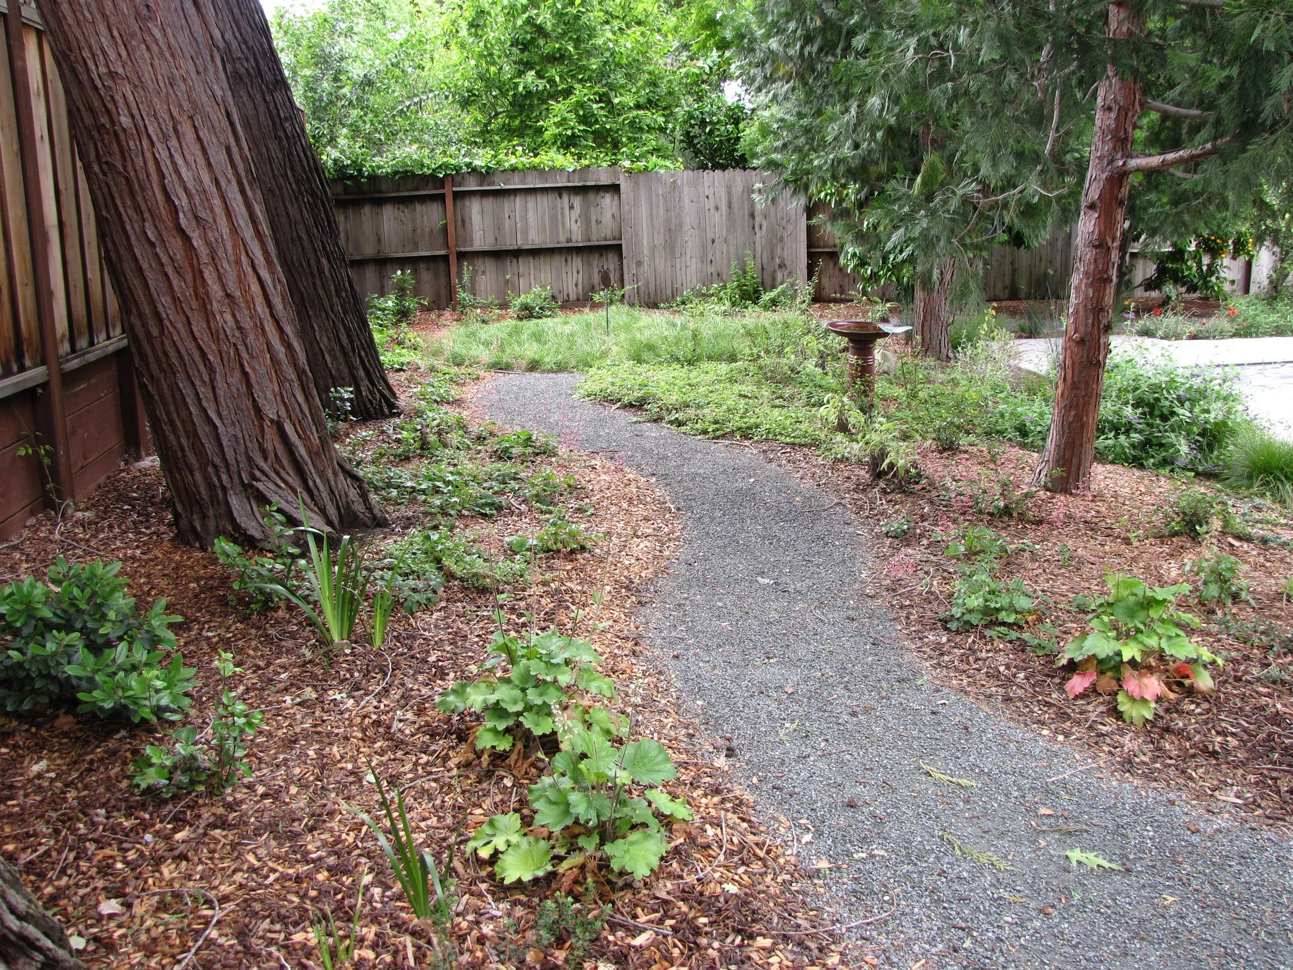
Stone basin bird bath
Added typography to a flat site with mounds and swales
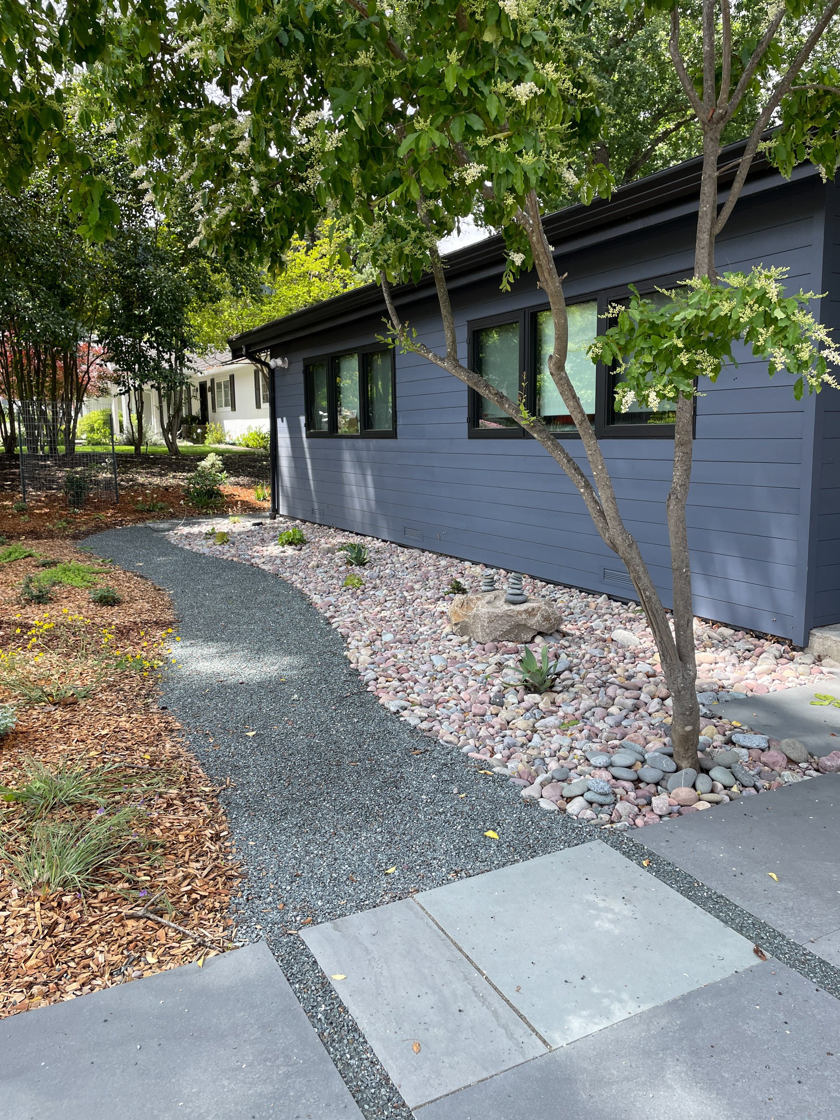
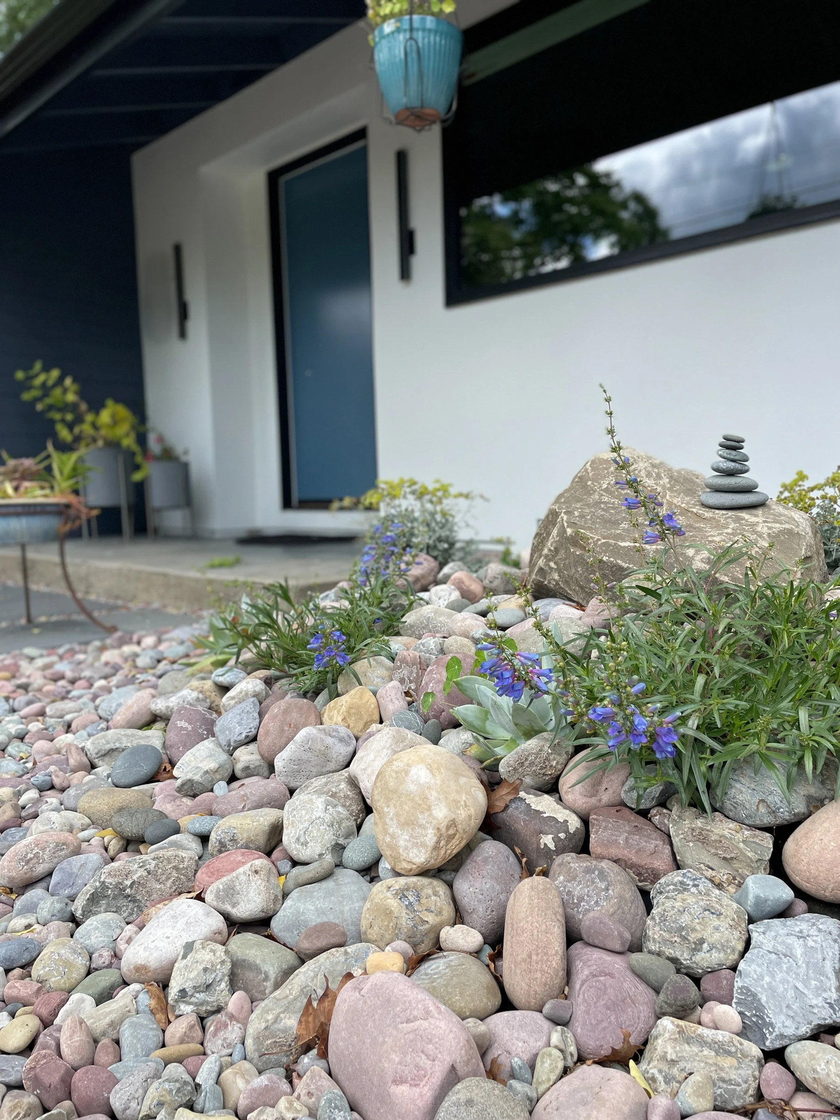
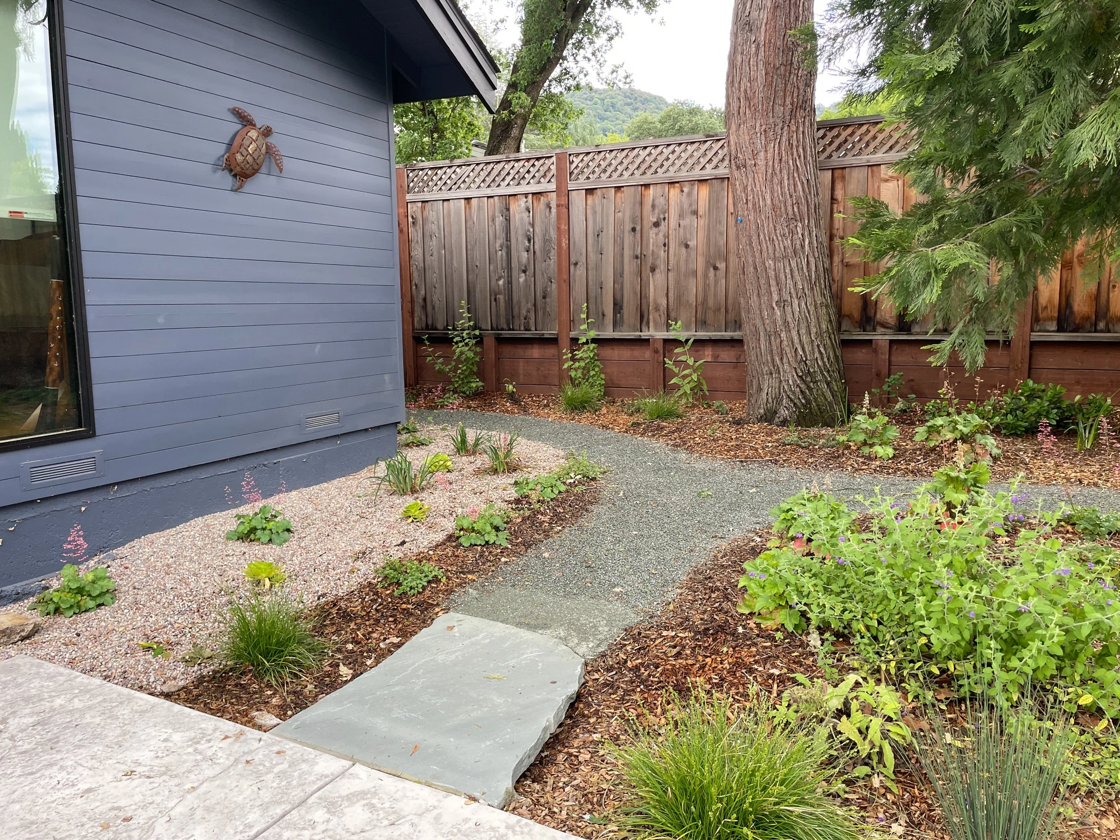
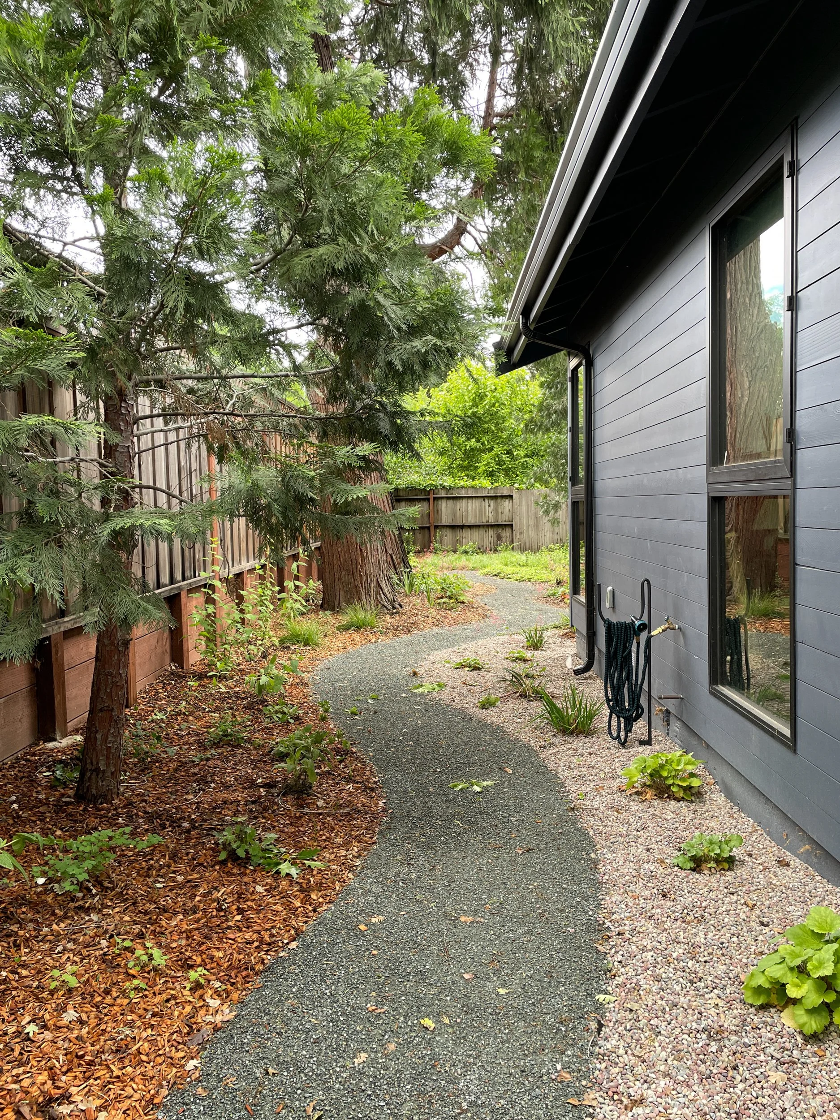
Firesafe Zone 0 with decorative pebbles around house
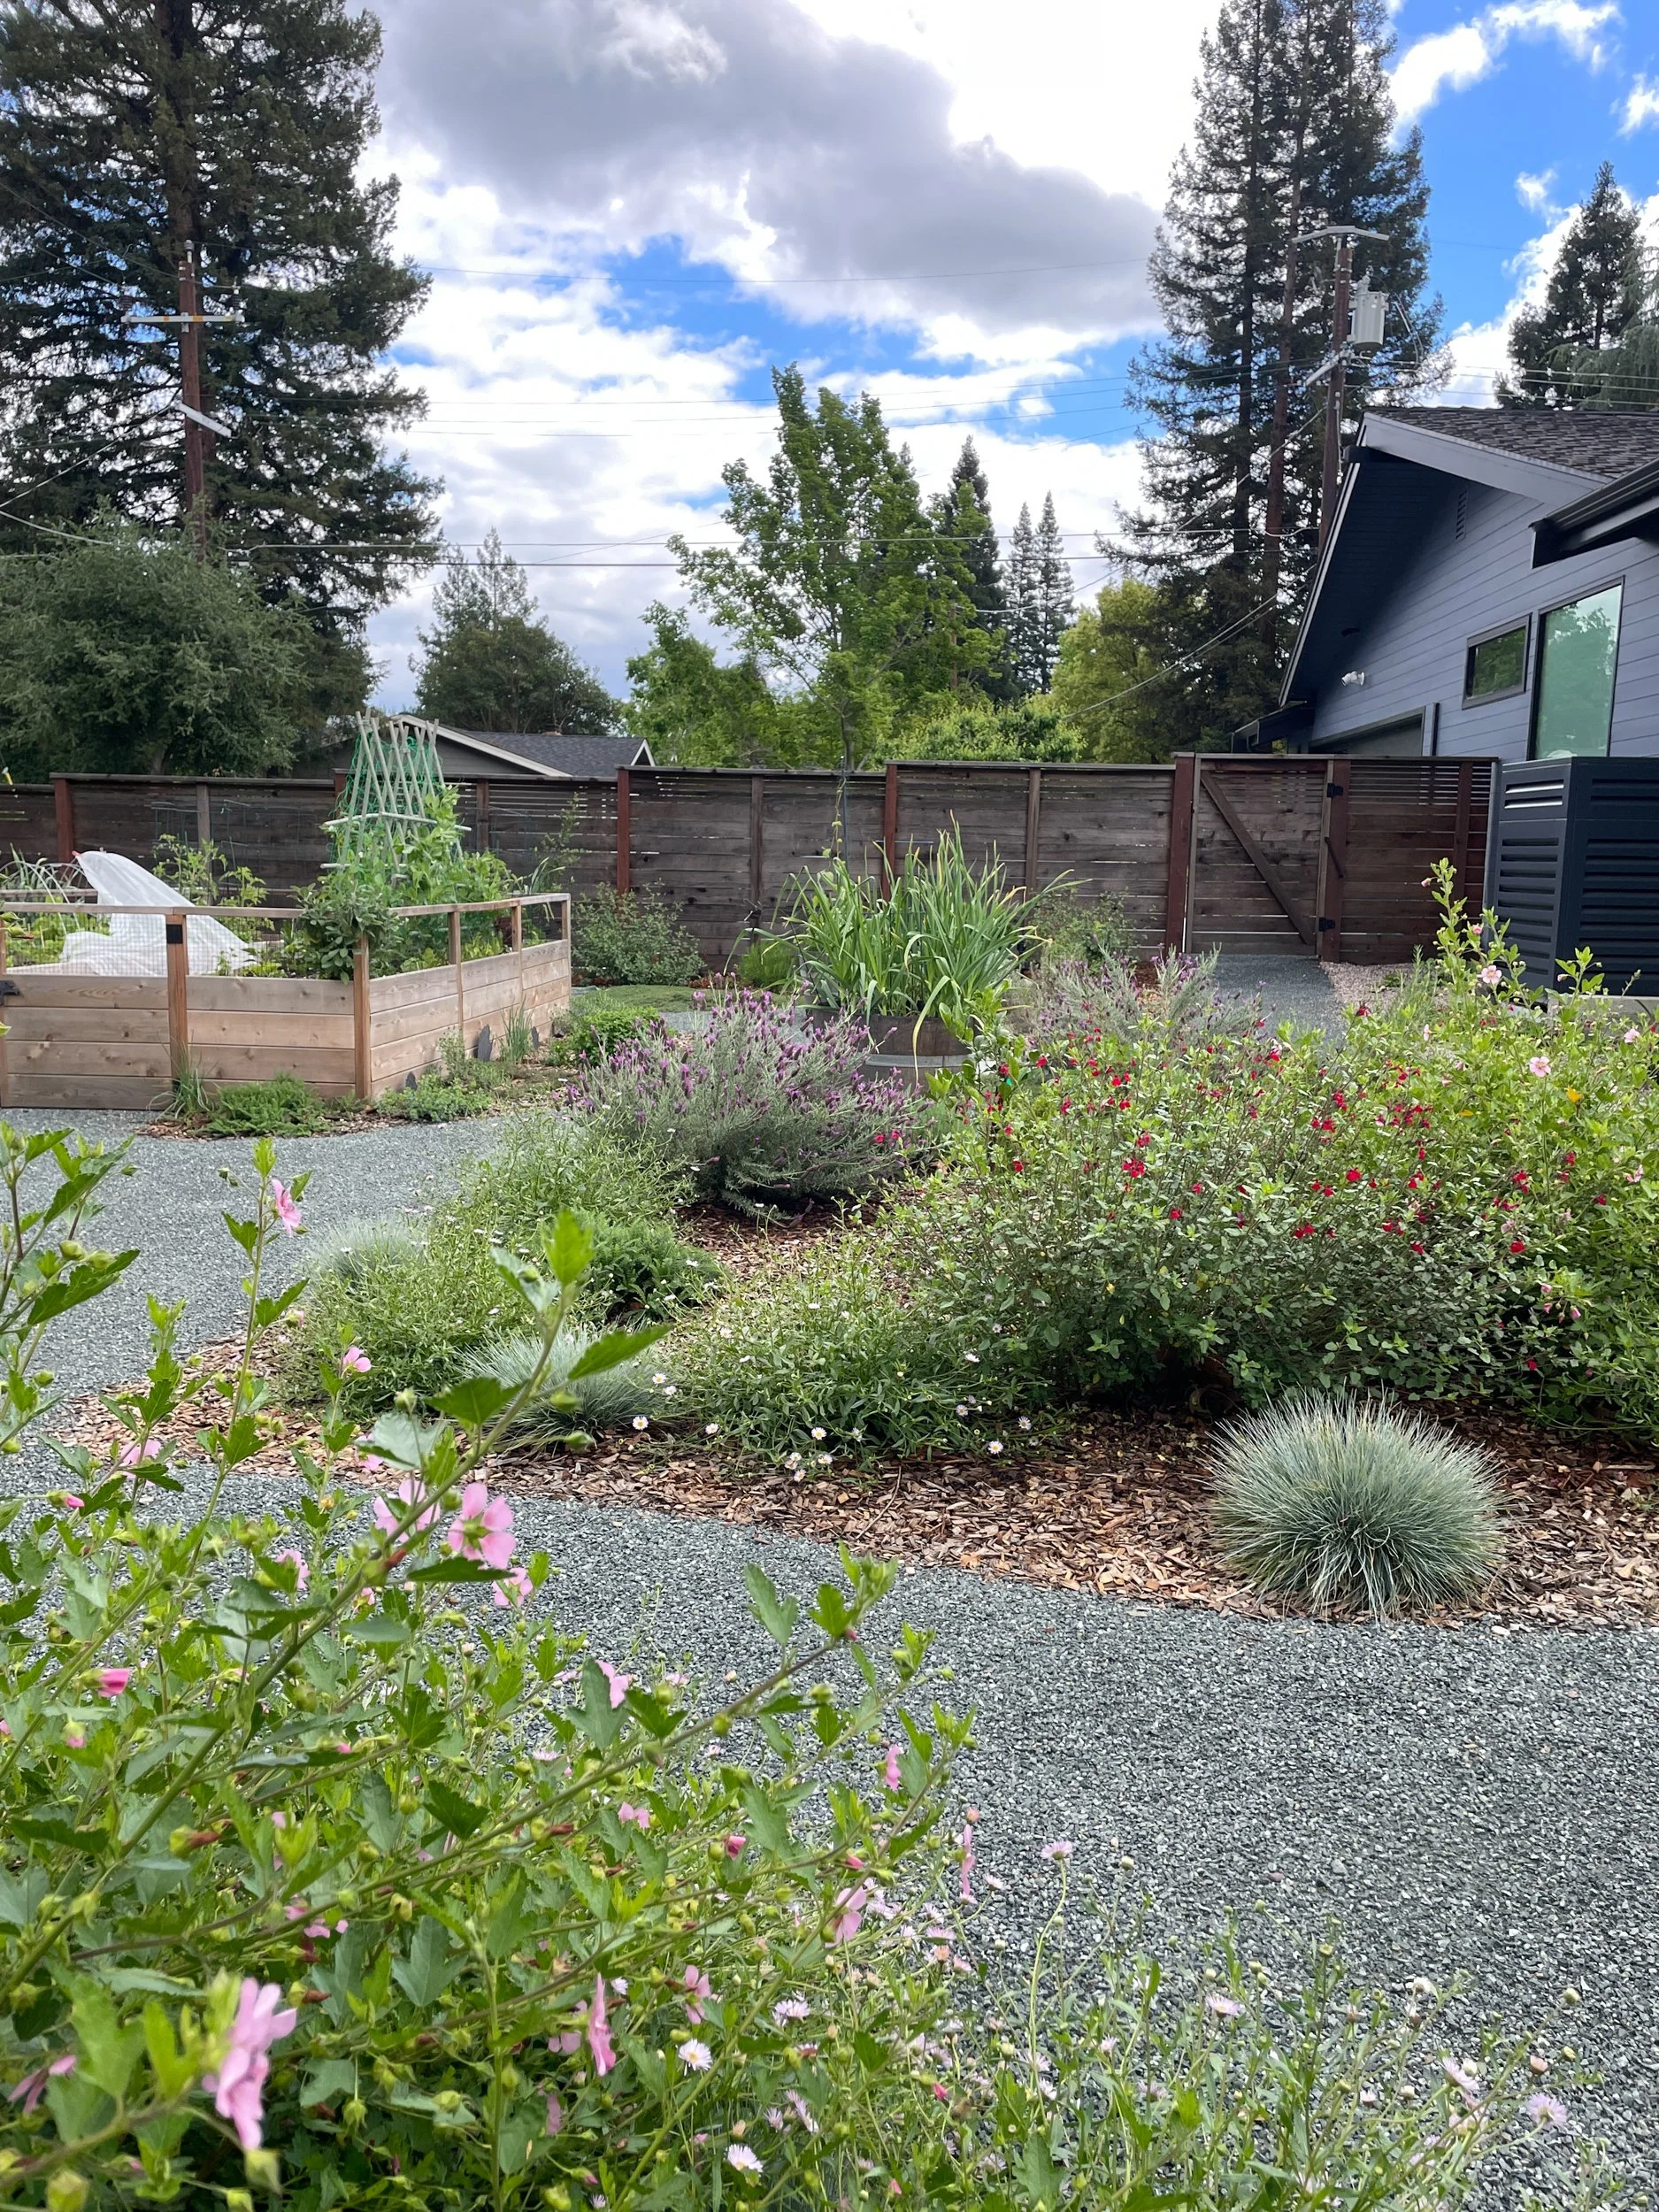
Edible garden & Fruit trees
FRONT RAIN GARDEN
REAR KITCHEN GARDEN
“The Four Dimensions team helped us transform our 1/2 acre lot into a spectacular fire and drought resistant landscape that showcases native vegetation and has drawn many accolades from our neighbors and friends.”
—Kari + David, Danville